
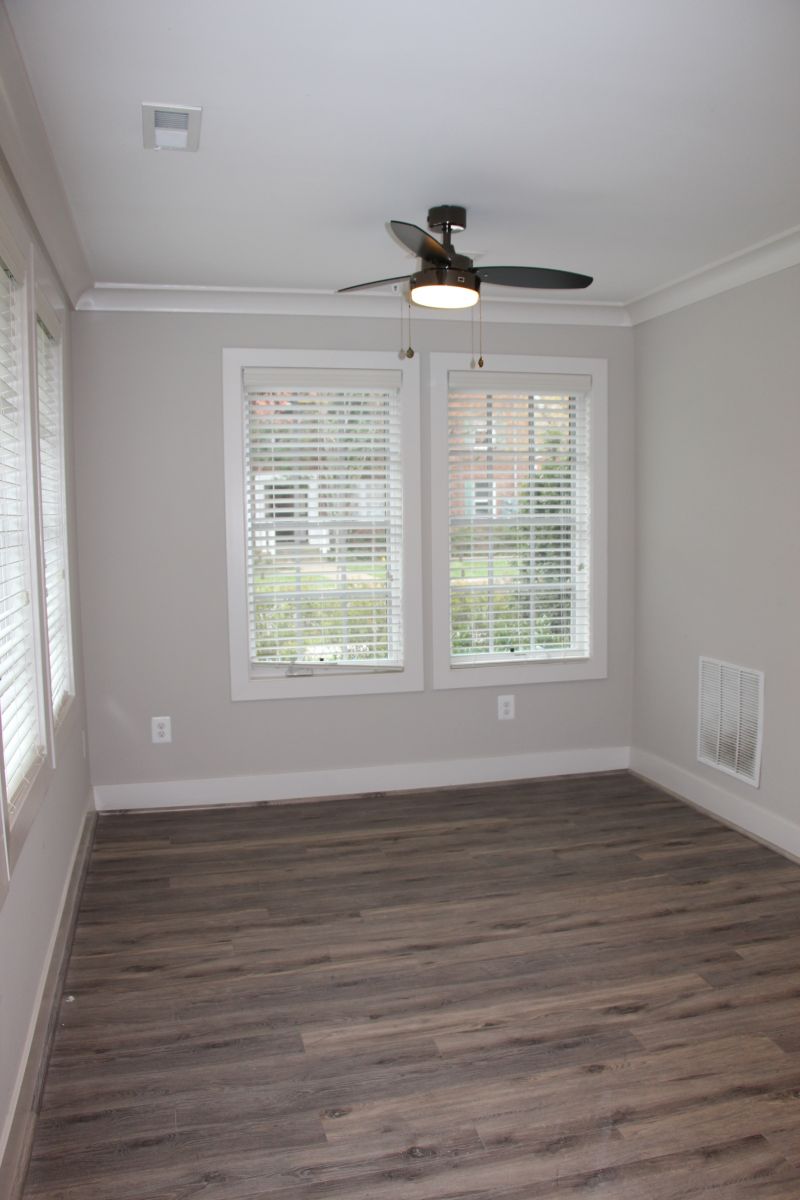
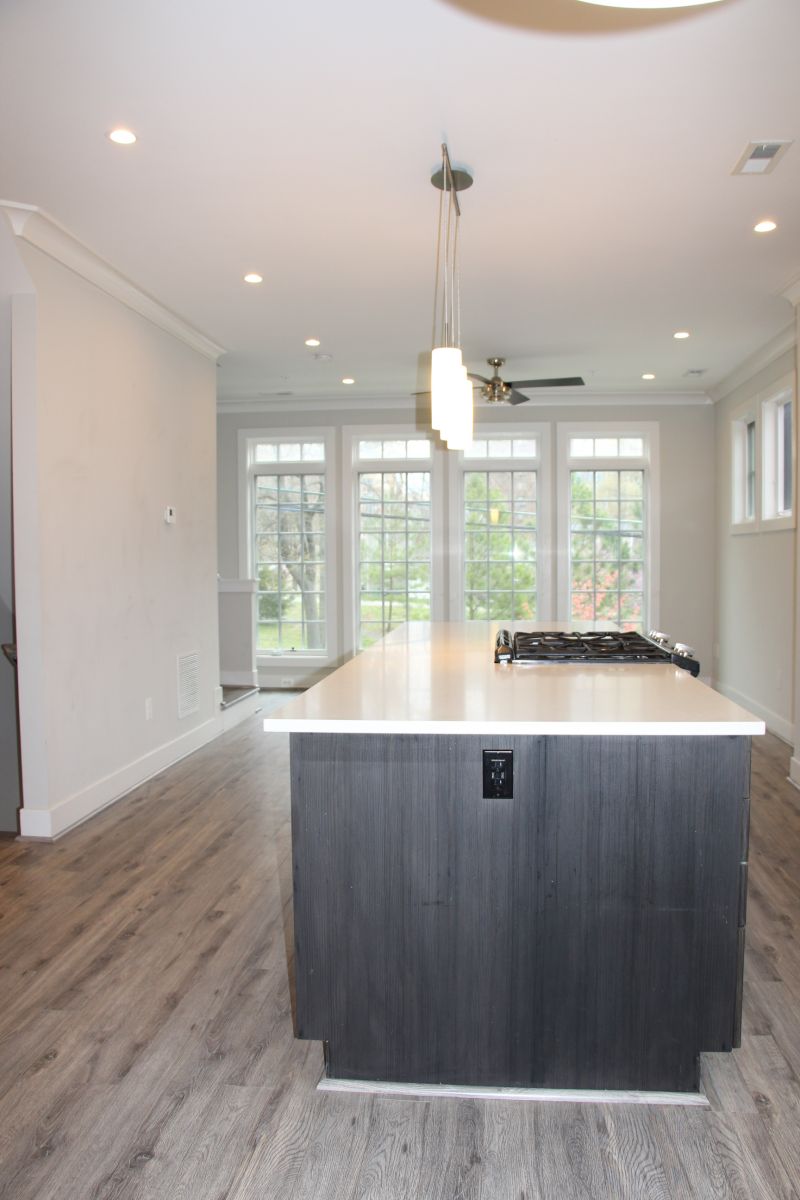
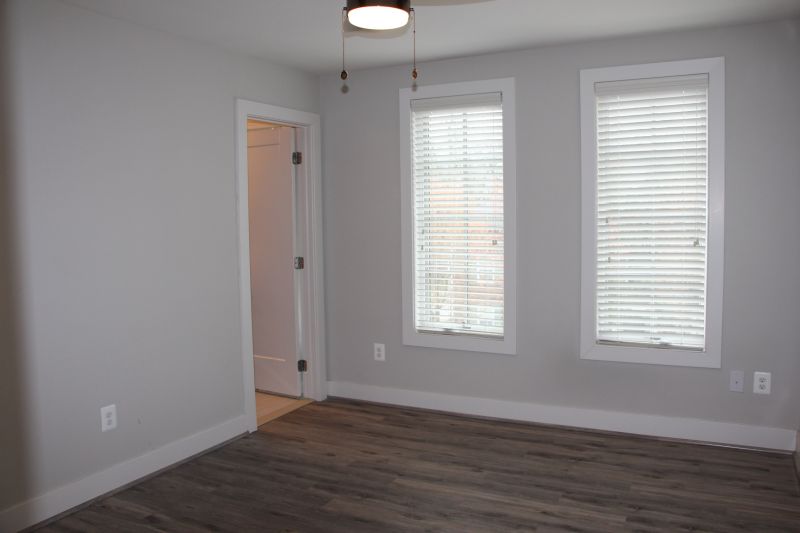
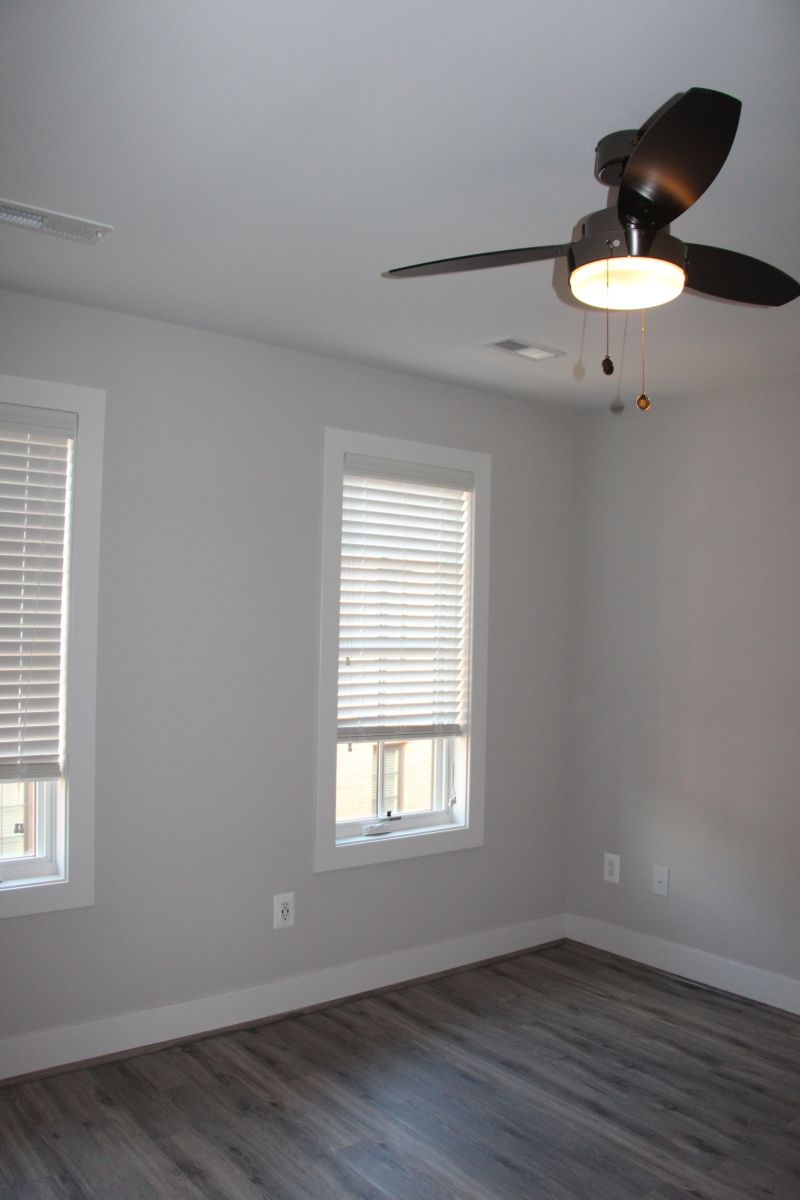
- Area 2190 sq ft
- Bedrooms 4
- Bathrooms 4.5
- Available On 08/01/2026
Description
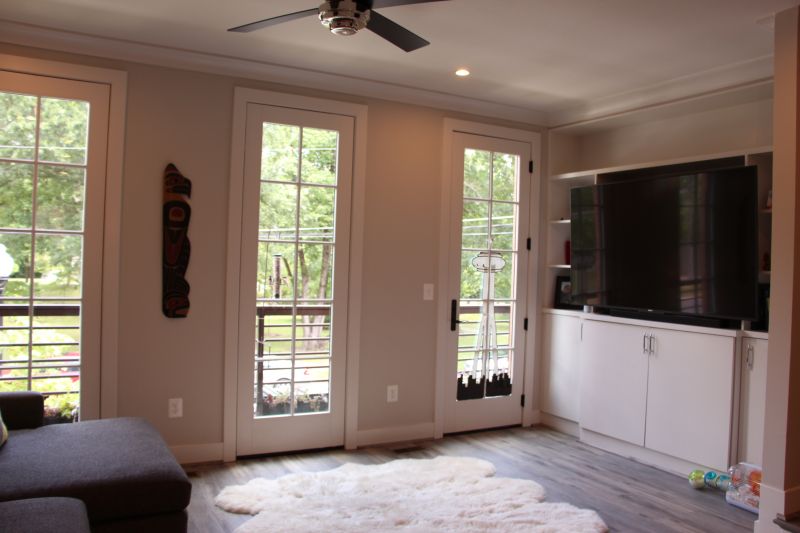
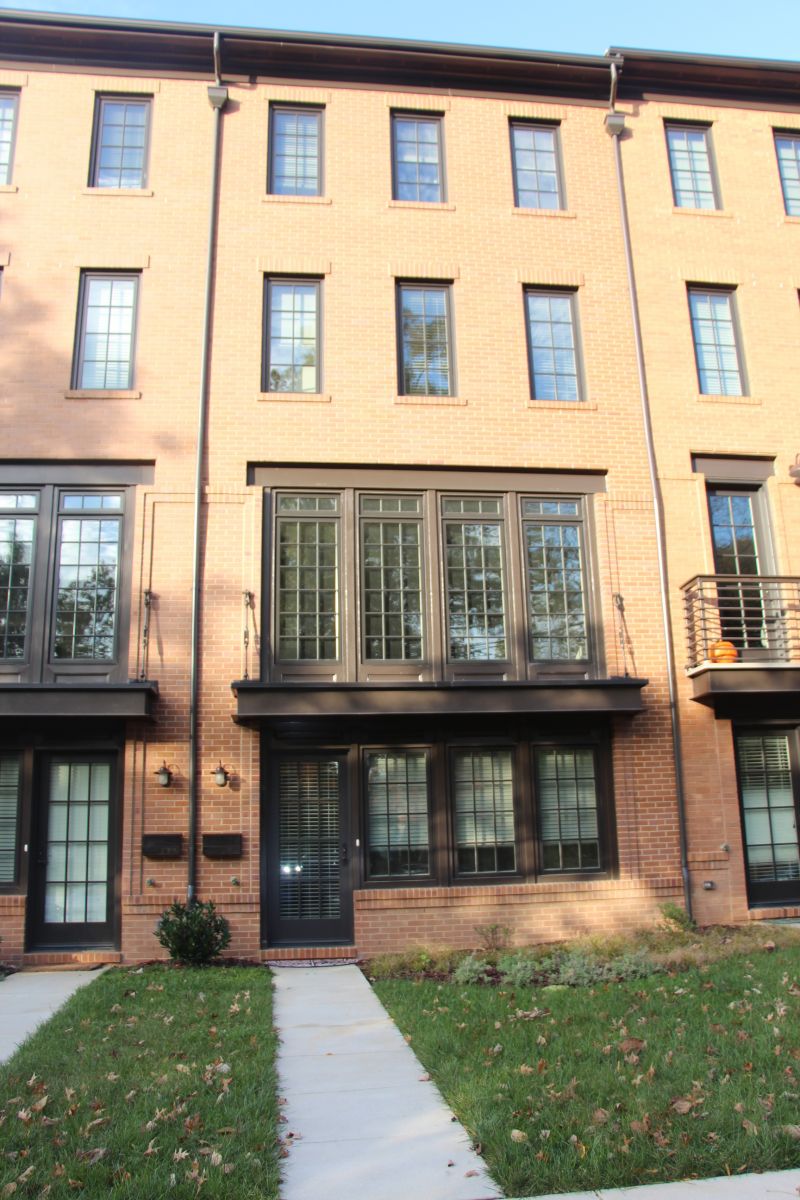
Spectacular
townhome with all of the amenities! Enjoy spacious floor plans, thoughtful
architectural details and elegant interior appointments normally reserved for
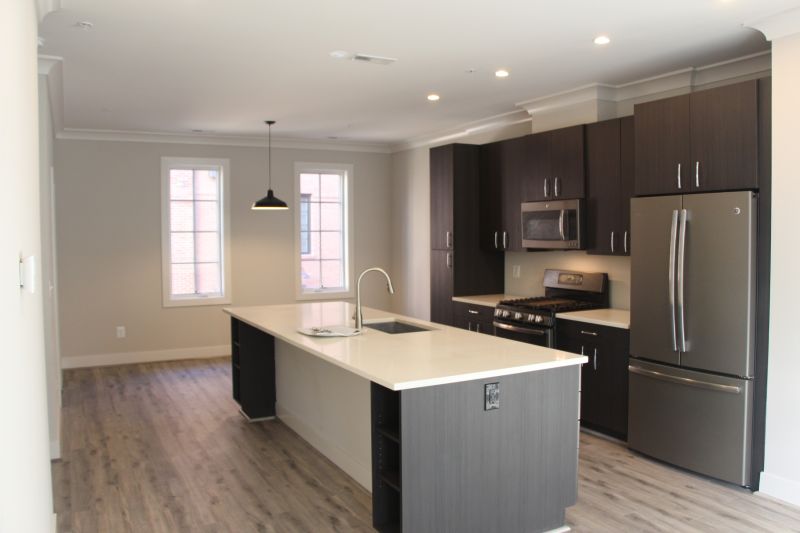
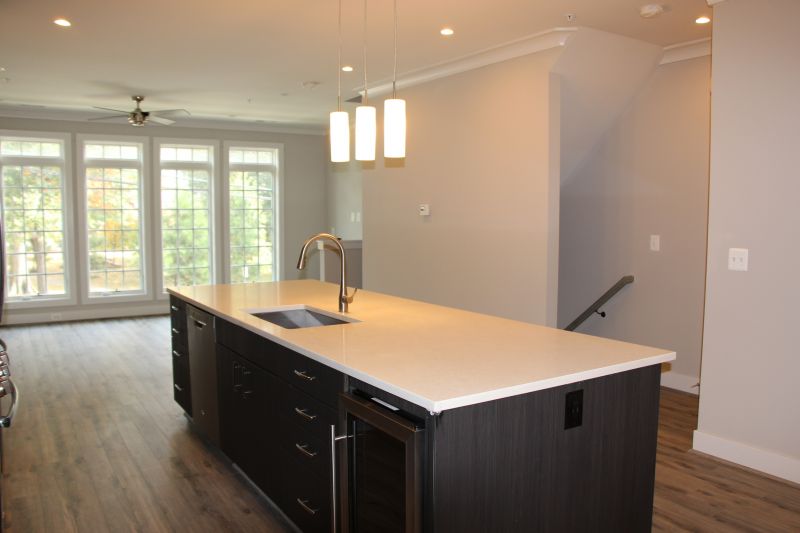
custom homes. Open floor plan, designer kitchen, hardwood floors, private
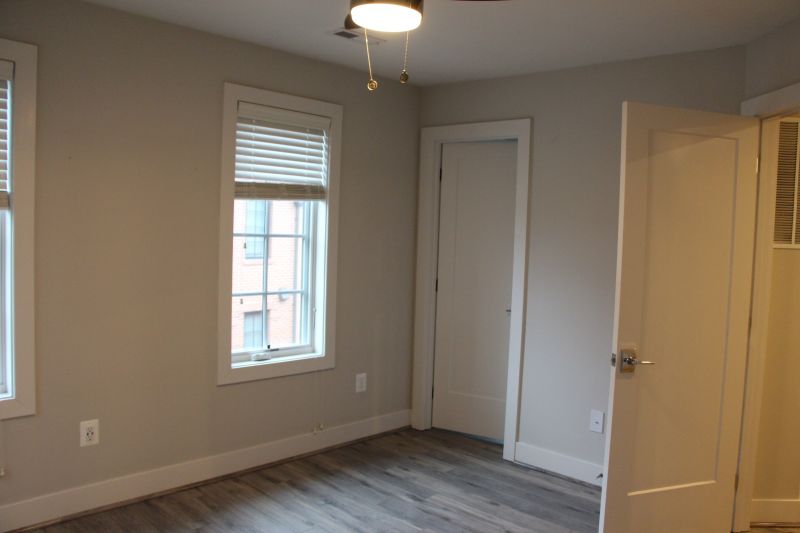
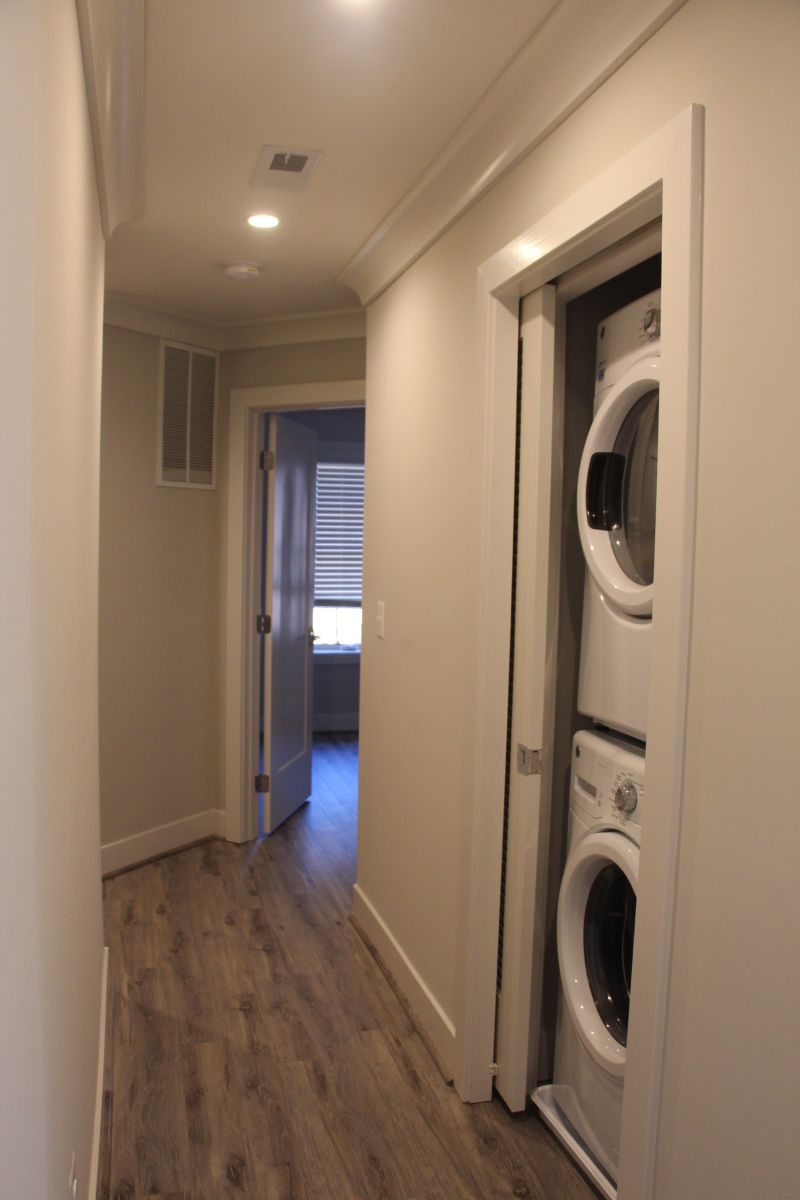
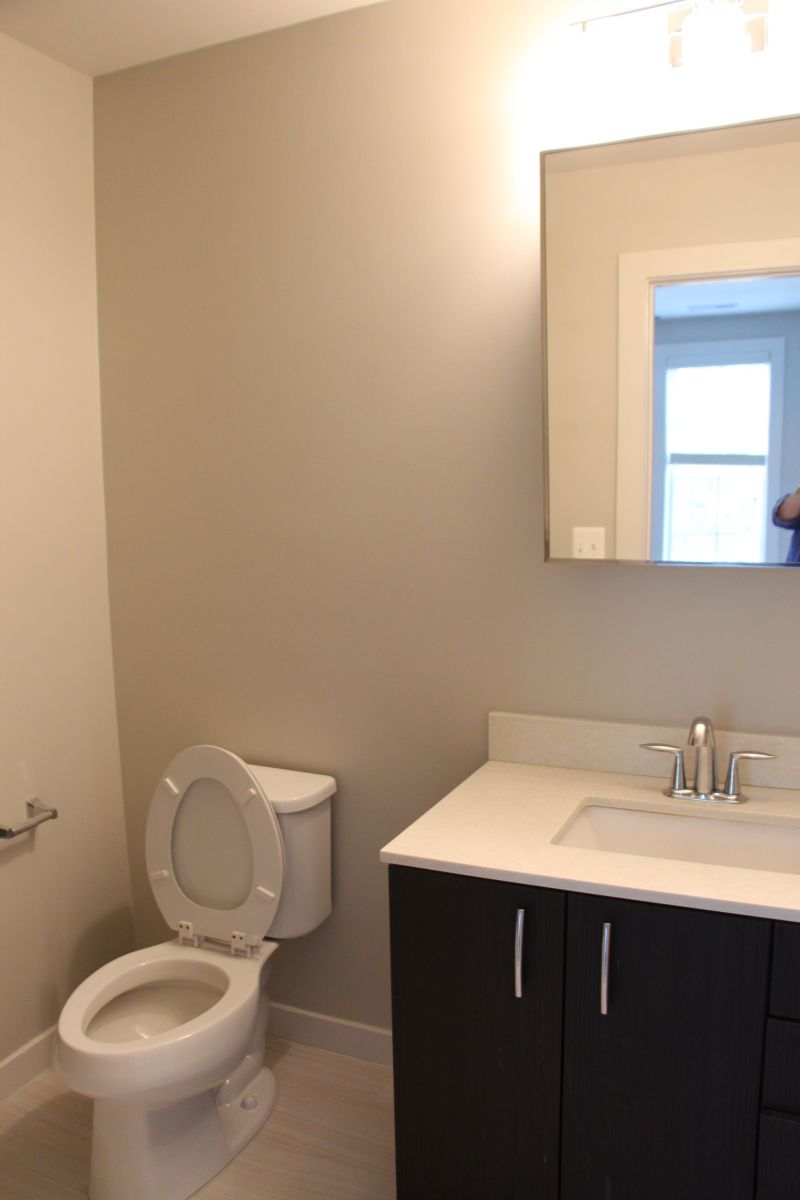
bathrooms and large walk-in closets in each of the four bedrooms, washer and
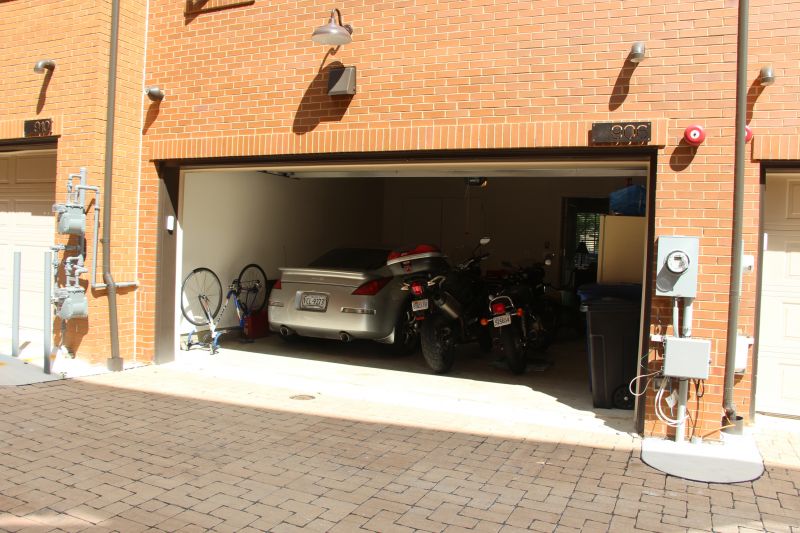
dryer on each bedroom level, ceiling fans in all rooms, two-car garage, plenty
of USB charging ports and many other upgrades. Perfect for four young
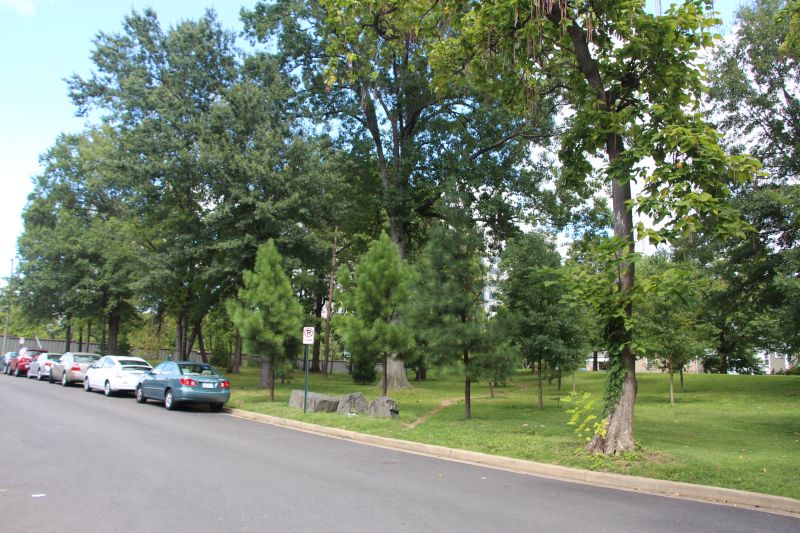
professionals or a family looking for comfortable urban lifestyle nestled in
quiet, residential location.
Features
Two-Car Garage
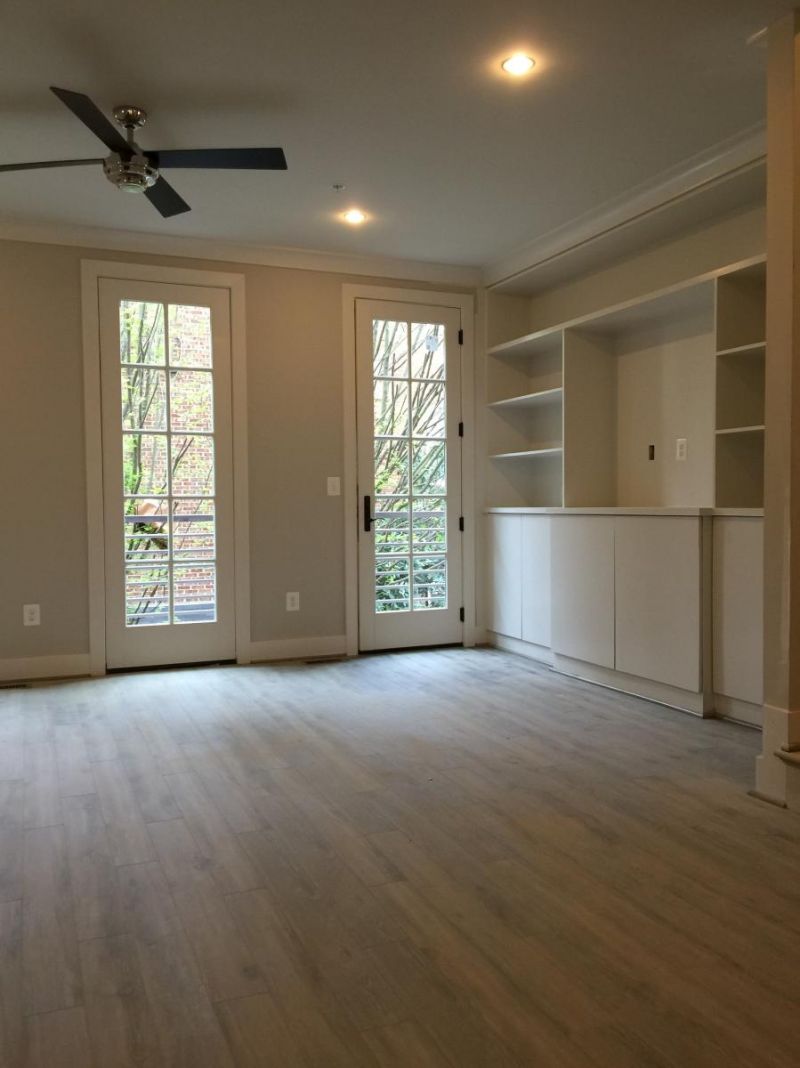
Large Den/Office Area on 1st Level
Balcony on 2nd Level
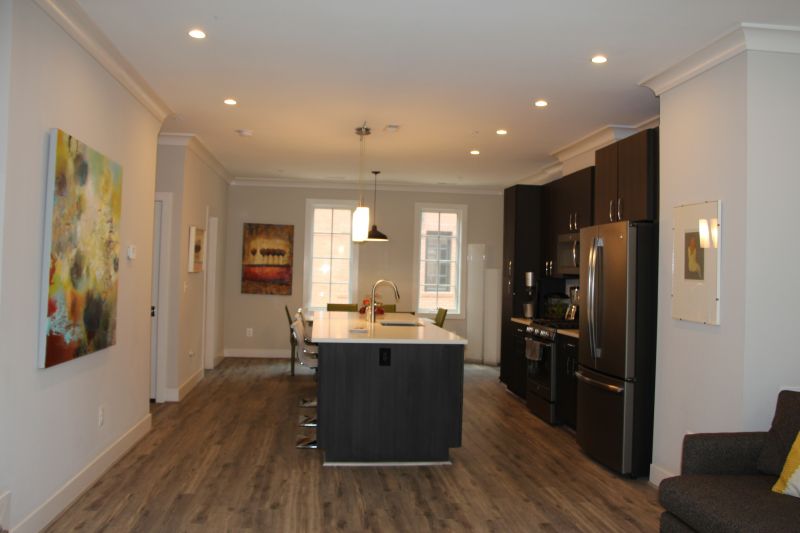
Large Open Kitchen, Living, Dining Room on 2nd Level
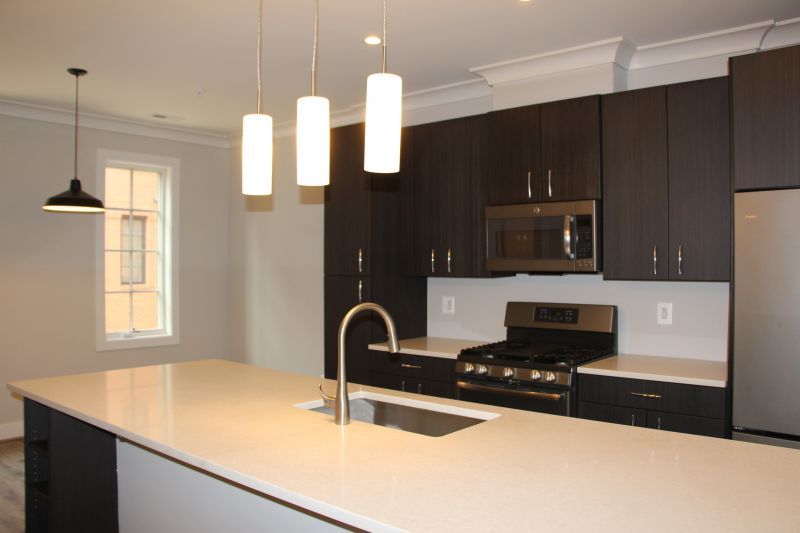
Kitchen Features Linear Island, Contemporary Custom
Cabinets, Quartz Counter Tops and Slate GE Appliances
Large Bedrooms with Spacious Walk-In Closets on 3rd and 4th
Level
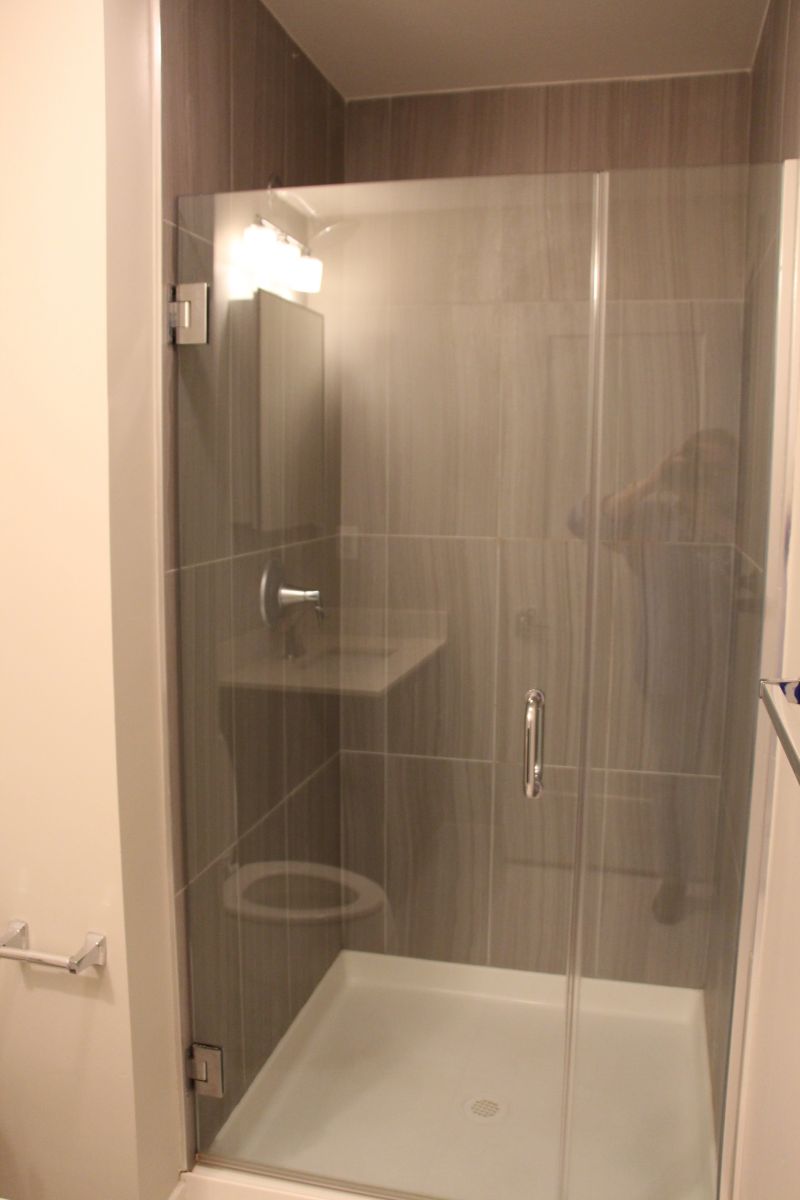
Full Private Bath in Each Bedroom Feature Large Format
Daltile , Frameless Glass Door Shower and Custom Quartz Top Vanity
Washer/Dryer Units on Each Bedroom Level
Hardwood Floors Throughout
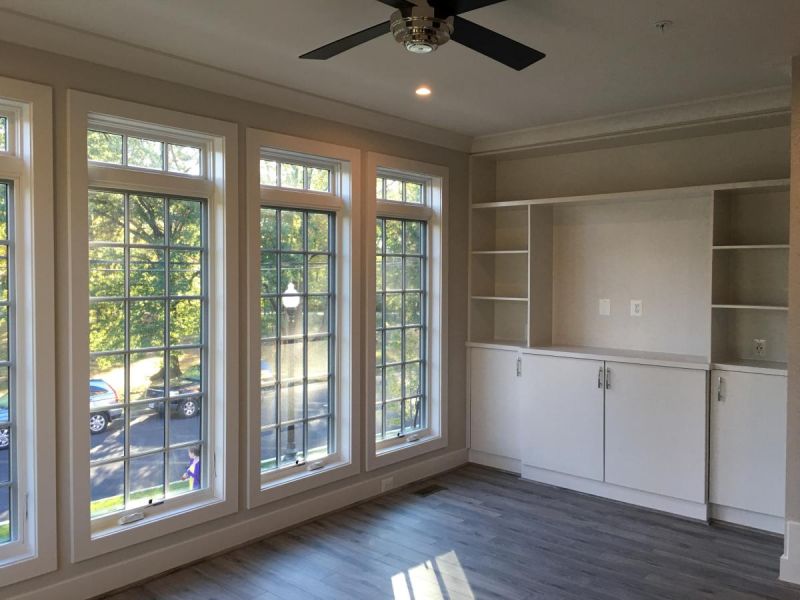
Ceiling Fans in All Bedrooms and Living Areas
USB Charging Receptacles Throughout
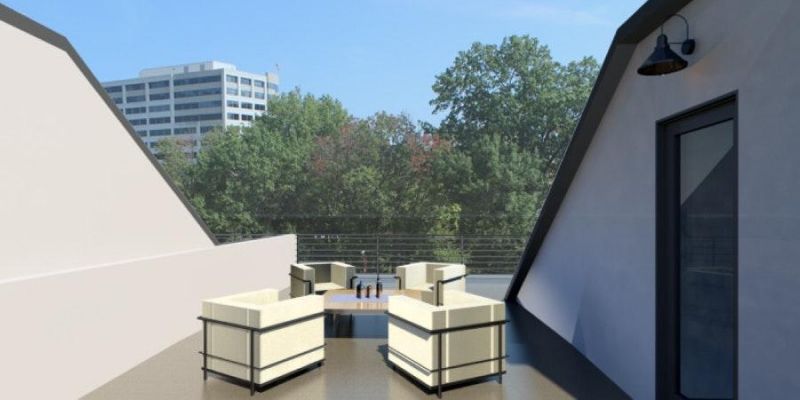
Rooftop Terrace Overlooking Ballston
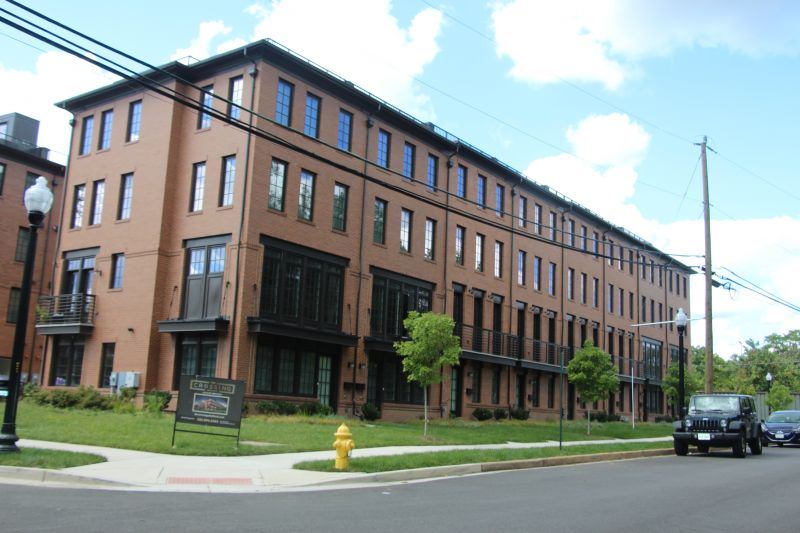
The Crossing at Ballston offers residents easy access to I-66 and
is less than 15 minutes to National Airport and the National Mall. Ballston
Metro Station (Orange, Silver Lines) is within walking distance. You'll also
enjoy miles of bike trails starting with the Bluemont Junction Trail right
outside your door. Luxury living at a great price.
Details
- Air Conditioning
- Deck Or Patio
- Dishwasher
- Garage
- Hardwood Floors
- No Pets
- No Smoking
- Walk In Closet
- Washer / Dryer in Building
Location
Featured




Walk-To-Metro Living - Arlington VA!